
Views
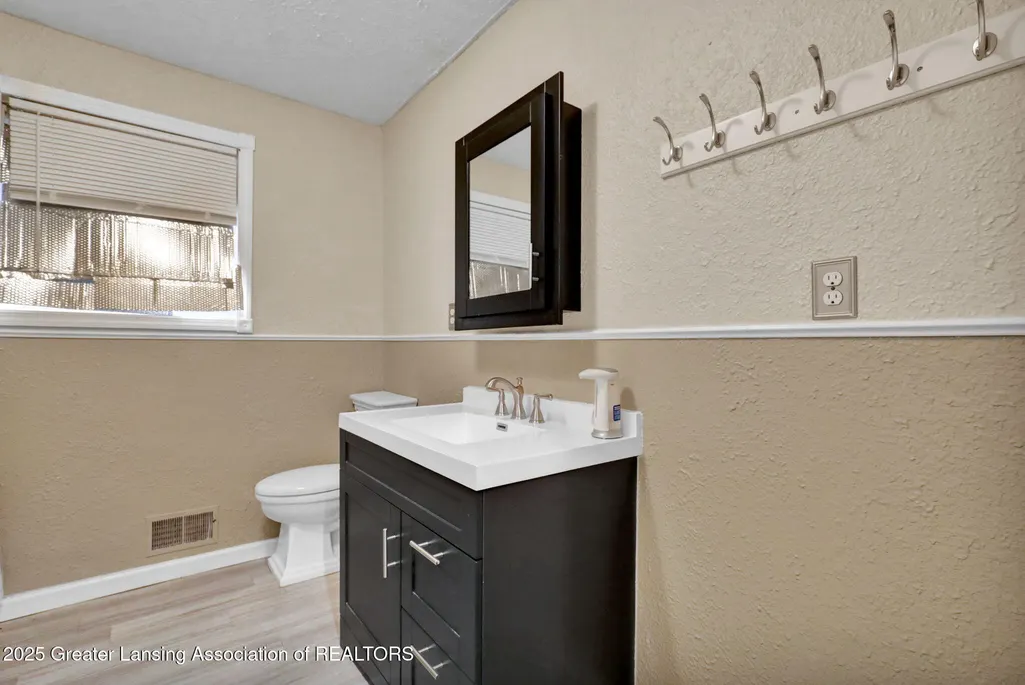
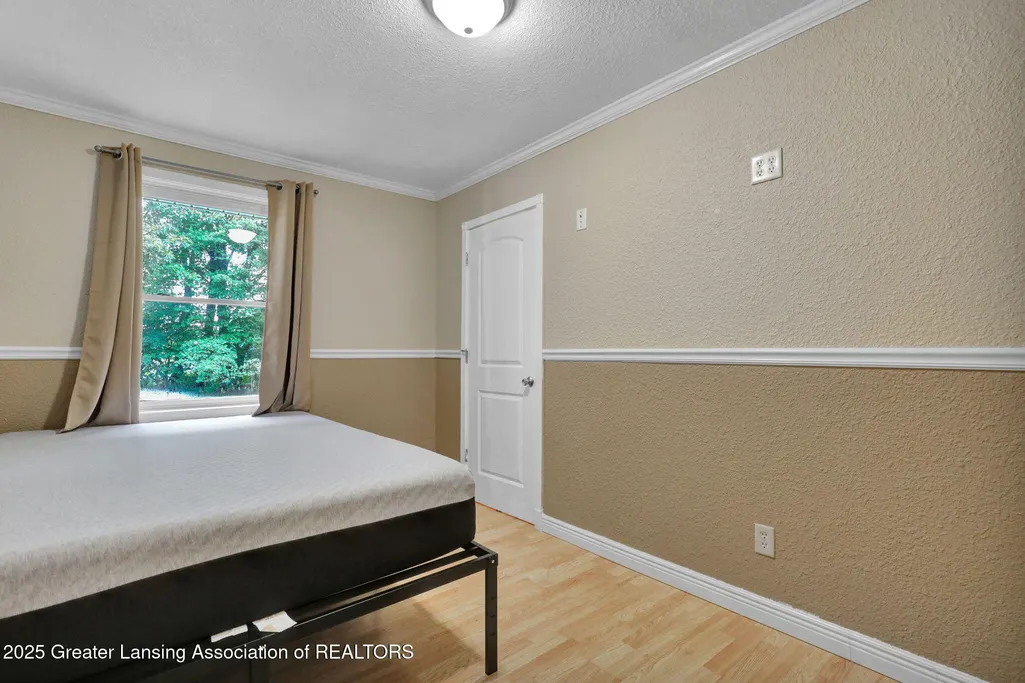
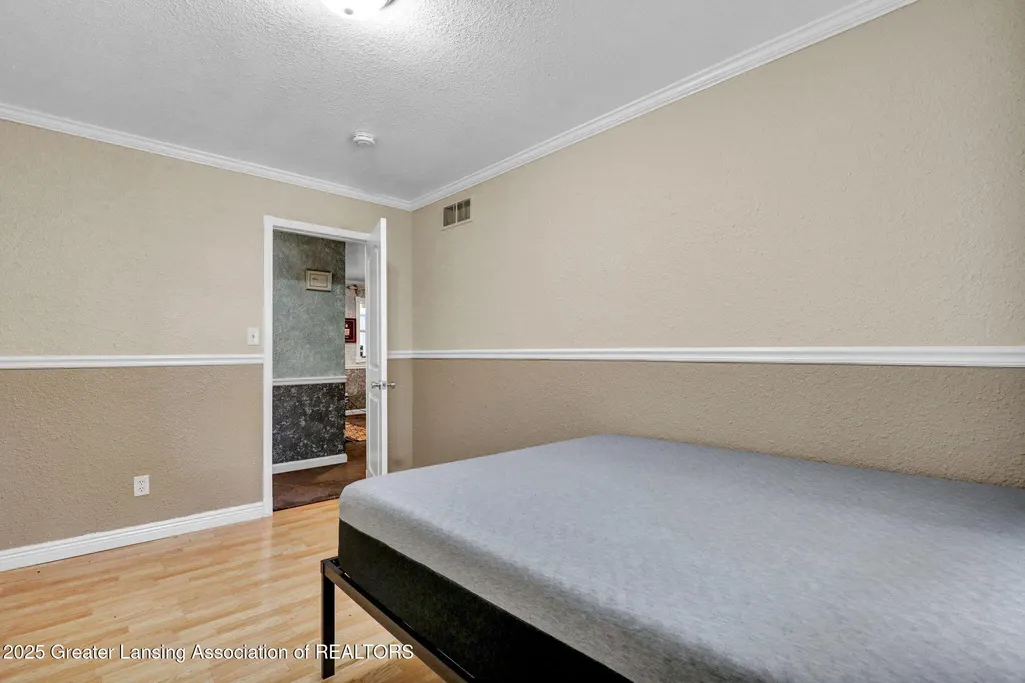
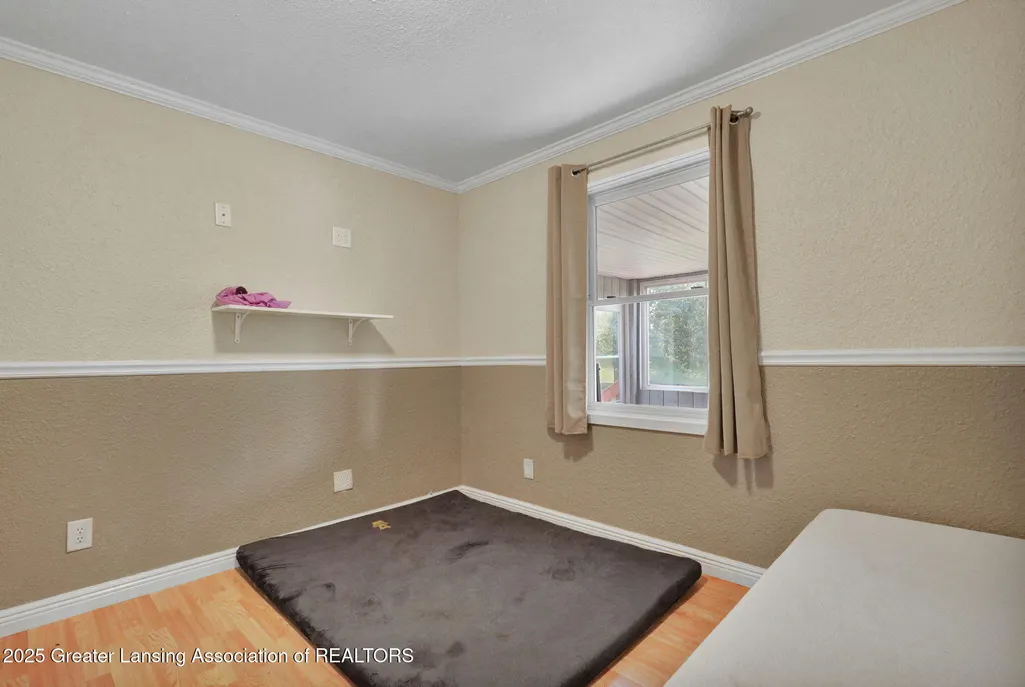
Address
9673 Spartan Lane, Springport, MI
Price
$ 374,900
Property Attributes
- MLS#290255
- TypeSingle Family
- Listing Status Active
- CountyJACKSON
- CitySpringport
- AreaTompkins Twp
- Zip49284
- StyleRanch
- Year Built1996
- Taxes$ 4507
- Price$ 374,900
- Bedrooms5
- Full Bathrooms3
- Half Bathrooms0
- Sqr Footage3284
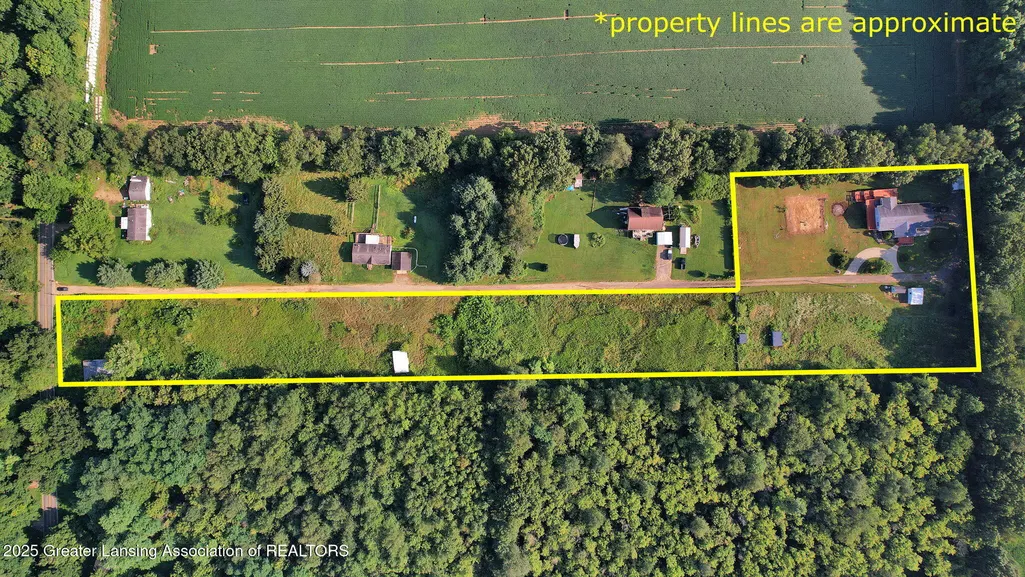
- Lot Size5.61 Acres
Data Source:
Greater Lansing AOR (GLMLS)
Property Description
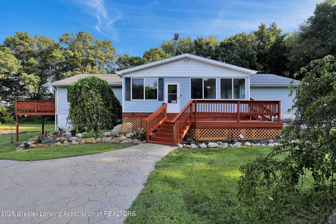
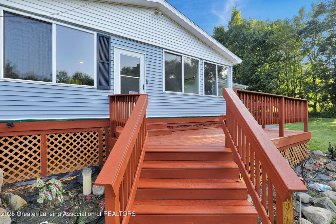
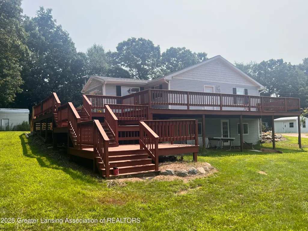
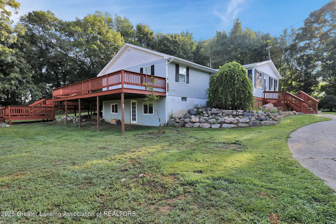
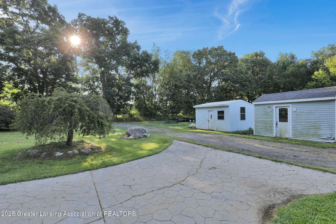
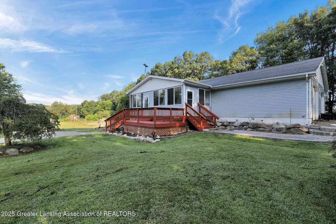
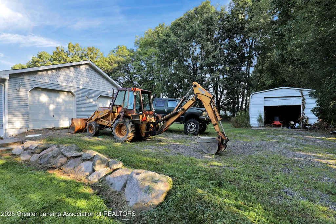
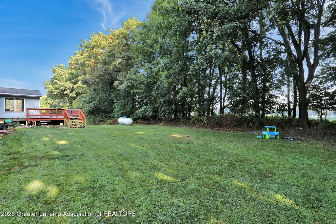
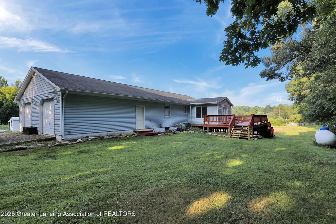
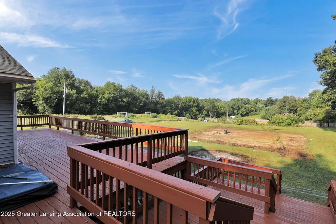
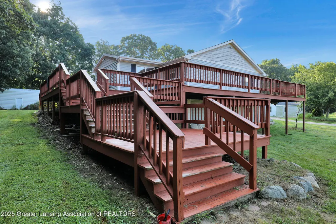
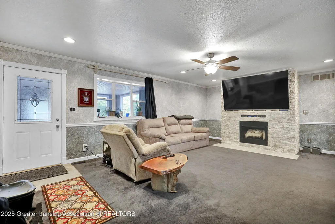
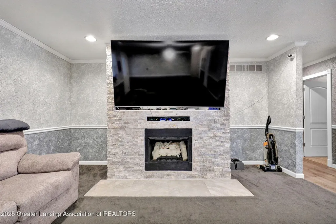
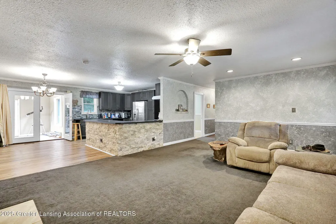
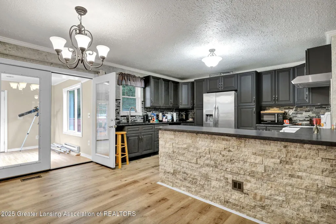
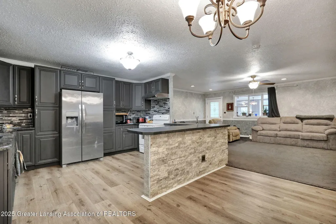
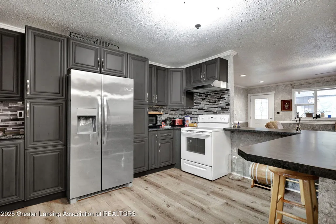
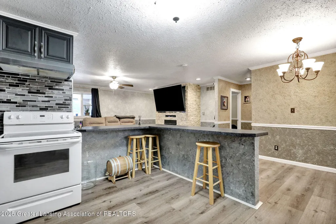
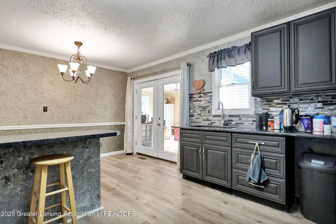
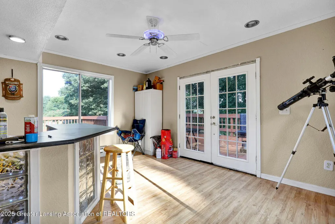
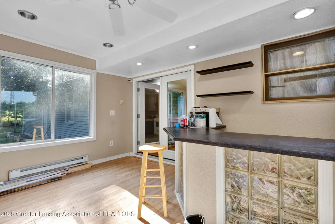
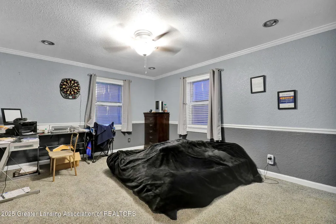
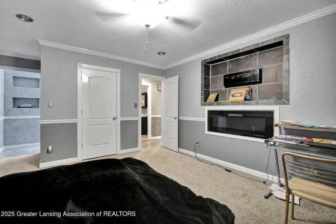
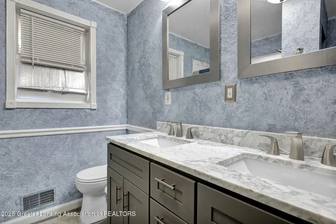
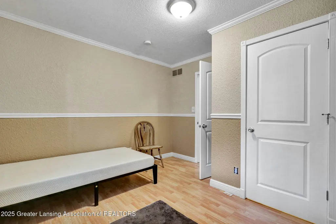
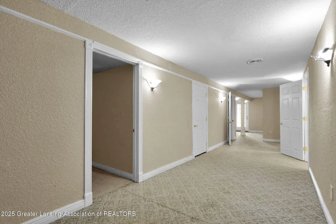
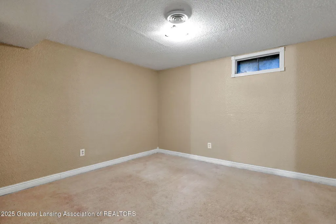
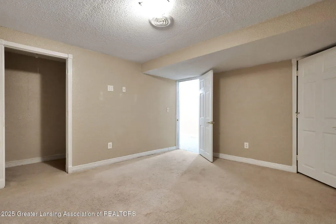
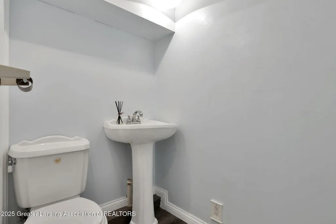
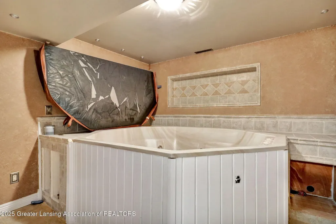
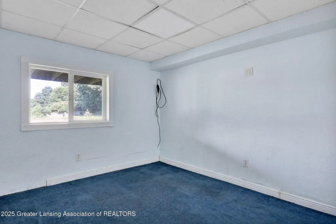
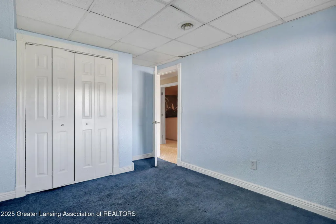
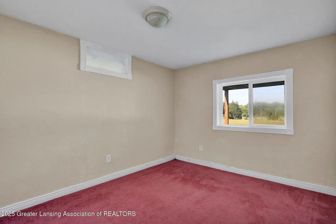
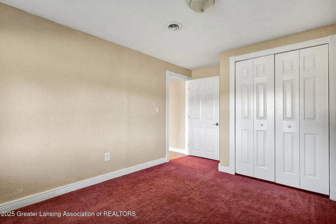
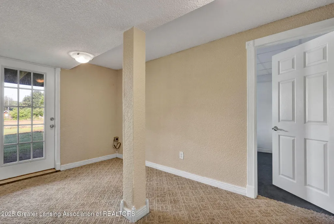
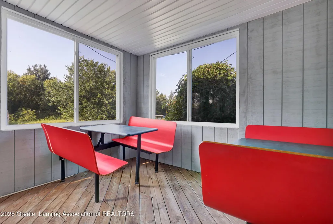
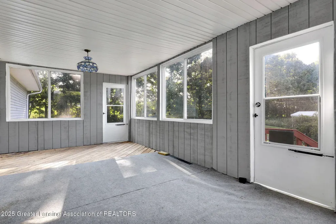
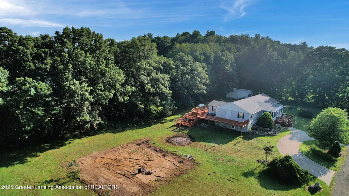
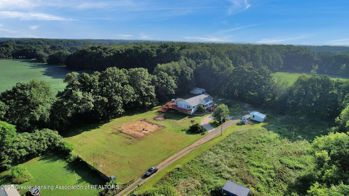
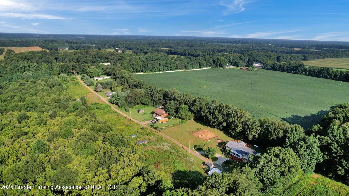
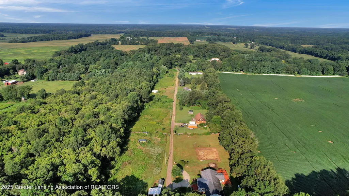
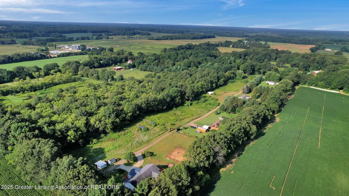
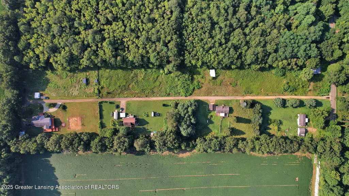
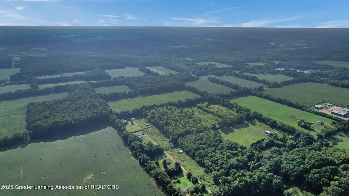
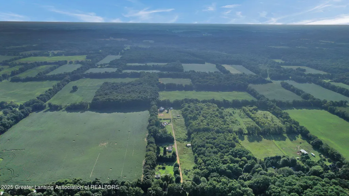
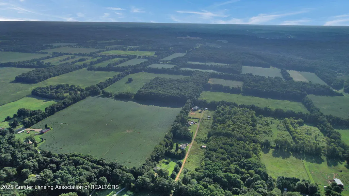
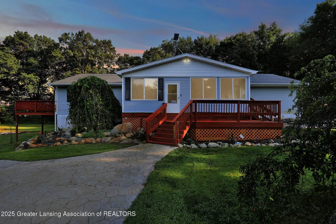
Space for your hobbies, room to gather, and a country setting to enjoy—this 5-bedroom, 3-bath ranch on 5.61 acres brings it all together. Multiple outbuildings, including a barn with electricity, offers space for projects, equipment, and storage. Inside, the open living and dining areas connect to a kitchen with generous cabinetry and breakfast-bar seating. A fireplace adds warmth to the living room, while the primary bedroom features its own fireplace, walk-in closet, private bath, and access to the wraparound deck. Enjoy the screened front porch, sunroom with bar, and expansive deck overlooking the grounds. The finished walkout lower level adds flexible living space, additional bedrooms, and a full bath. Attached garage and a NEW ROOF in July 2026 complete the package. Outside is where this property truly stands apart multiple outbuildings offer exceptional versatility for hobbies, equipment storage, workshops, or recreational use. Ideal for buyers seeking privacy, land, and freedom to use their property without limitations. Eligible for FHA, VA, Rural Development (USDA) and MSHDA financing. A rare opportunity for acreage, square footage, and functionality in one complete package.
| Price History | |
|---|---|
| 8/6/2025 | Listed $419,900 |
| 9/17/2025 | 5$399,900 |
| 4/29/2026 | 7$374,900 |
General Features
| Sewer | Septic Tank |
|---|---|
| Heating | Fireplace(s),Forced Air,Propane |
| Cooling | Central Air |
| Utilities | Water Connected,Electricity Connected,Propane |
| Roof | Shingle |
| Appliances | Dryer,Electric Oven,Electric Water Heater,Free-Standing Refrigerator,Humidifier,Plumbed For Ice Maker,Range Hood,Self Cleaning Oven,Stainless Steel Appliance(s),Washer |
| Garage Spaces | 2.5 |
| Patio/Porch Features | Deck,Front Porch,Glass Enclosed,Wrap Around |
| Architectural Style | Ranch |
| Pool Features | See Remarks |
| Security Features | Smoke Detector(s) |
| Construction Materials | Stone,Vinyl Siding |
| Year Built | 1996 |
| Electric | 200+ Amp Service,Circuit Breakers |
| View | Pasture,Trees/Woods,See Remarks |
| Township | Tompkins Twp |
| Levels | One |
| Property Subtype | Single Family Residence |
| Tax Year | 2024 |
| Current Use | Primary |
| County | Jackson |
| New Construction | No |
| Property Type | Residential |
| Attached Garage | No |
| Subdivision Name | None |
| Facing Direction | West |
| Garage Y/N | No |
| Other Structures | Barn(s),Shed(s),Stable(s),Workshop,See Remarks,Pole Barn |
| Total Rooms | 9 |
| Full Baths | 3 |
| Status | Active |
| Directions | M50 to North Parma Rd.,South to Spartan Lane,E to house (private drive ends at residence) |
| City | Springport |
| Entry Location | Front Door |
| Senior Community Y/N | No |
| High School District | Springport |
| Zoning Description | Zoning |
| Lot Size Units | Acres |
| Lot Size Square Feet | 244371.6 |
| Carport Y/N | No |
| Land Lease Y/N | No |
| Tax Annual Amount | 4507.0 |
| Home Warranty Y/N | No |
| Lease Renewal Y/N | No |
| Lease Considered Y/N | No |
| Rent Control Y/N | No |
| Standard Status | Active |
| MobileHomeRemainsYN | No |
| Legal Description | BEG AT E 1/4 POST OF SEC 24 TH N0(DEGREES)09'42''E 9.86 FT TH N 992.14 FT ALG W SEC LN TO A PT FOR POB TH N 133.28 FT TH N89(DEGREES)39'43''E 990 FT TH N 199.28 FT TH N89(DEGREES)39'43''E 337.82 FT T |
Interior Features
| Interior Amenities | Bar,Built-in Features,Ceiling Fan(s),Crown Molding,Eat-in Kitchen,Laminate Counters,Open Floorplan,Pantry,Recessed Lighting,Walk-In Closet(s) |
|---|---|
| Basement | Bath/Stubbed,Daylight,Egress Windows,Finished,Full,Sump Pump,Walk-Out Access |
| Flooring | Carpet,Ceramic Tile,Laminate |
| Total Fireplaces | 2 |
| Fireplace Features | Gas,Electric,Bedroom,Living Room,Stone,See Remarks |
| Basement (Y/N) | No |
| Air Conditioning Y/N | Yes |
| Heating Y/N | Yes |
| Window Features | Bay Window(s),Display Window(s),Double Pane Windows |
| Fireplace Y/N | Yes |
| Above Grade Finished Area | 1642.0 |
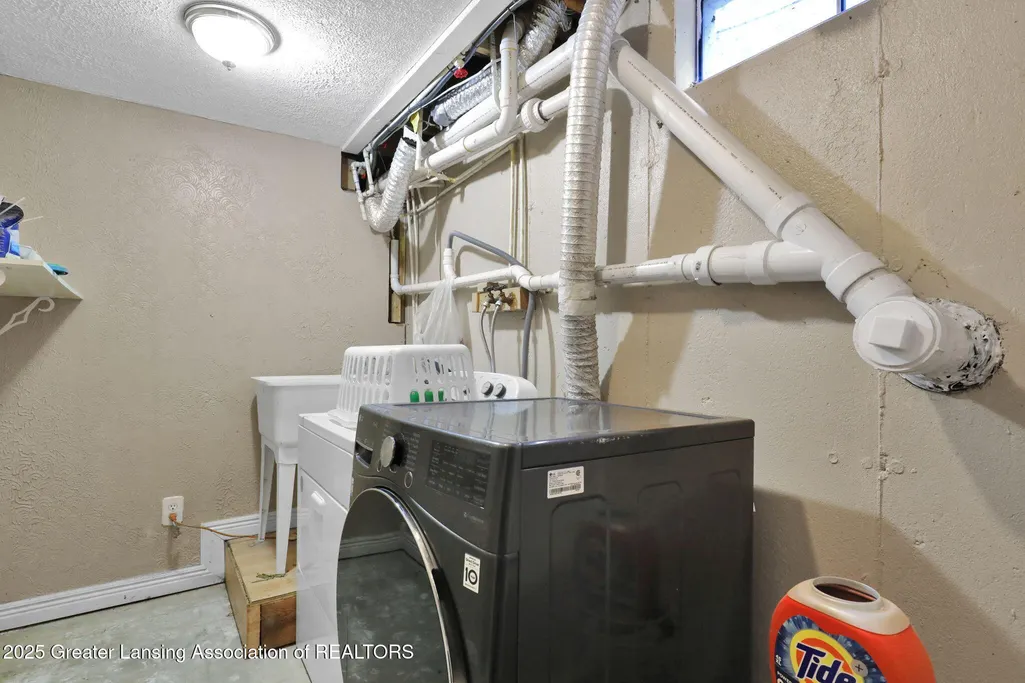
| Laundry Features | Electric Dryer Hookup,In Basement,Laundry Room,Lower Level,Sink,Washer Hookup |
| Total Bedrooms | 5 |
| Below Grade Finished Area | 1450.0 |
| Entry Level | 1 |
| Total Baths | 3 |
Exterior Features
| Exterior Amenities | Rain Gutters |
|---|---|
| Fencing | Perimeter,Privacy |
| Parking Features | Circular Driveway,Driveway,Finished,Garage Door Opener,Garage Faces Side,Gravel,On Site,Overhead Storage,Private,Shared Driveway |
| Water Source | Well |
| Lot Size Area | 5.61 |
| Foundation Details | Concrete Perimeter |
| Spa | No |
| Building Area Total | 3284.0 |
| Lot Dimensions | undefinedxundefined |
| Lot Size Acres | 5.61 |
| Road Surface Type | Gravel |
| Waterfront Y/N | No |
| Foundation Area | 1642.0 |
| Road Frontage Type | County Road |
| Other Equipment | Dehumidifier |
| Crops Included Y/N | No |
| Horse Y/N | No |
| Irrigation Water Rights Y/N | No |
Amenities
- Foreclosure
- Views
- Short Sale
- New Construction
- Adult 55+
- Lease To Own
- No HOA Fees
- Furnished
- Primary On Main
- Air Conditioning
- Seller Finance
- Green
- Fixer Upper
- Horse
- Golf
- Fireplace
- Deck
- Garage
- Basement
- Pool
Property vs Single Family Average in 49284
Price
Taxes
Year Built
Visits
 Greater Lansing Association of Realtors® (GLAR) All information deemed reliable but not guaranteed. All properties are subject to prior sale, change or withdrawal. Neither listing broker(s) or information provider(s) shall be responsible for any typographical errors, misinformation, misprints and shall be held totally harmless. Listing(s) information is provided for consumer's personal, non-commercial use and may not be used for any purpose other than to identify prospective properties consumers
