
Price Reduction - Fixer Upper - Golf Course
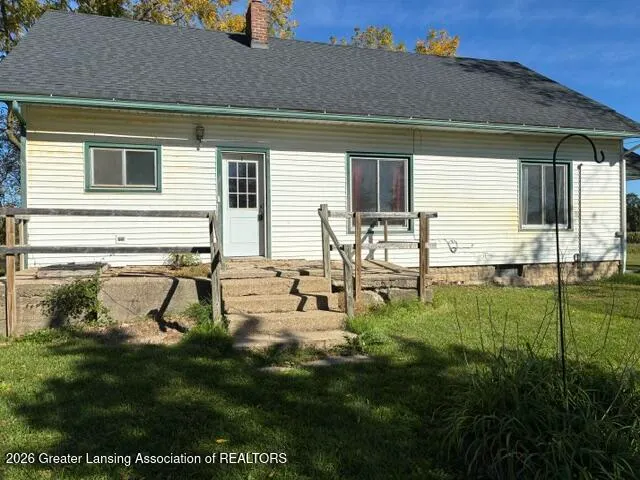
Address
5723 N Williams Road, St. Johns, MI
Price
$ 159,900
Property Attributes
- MLS#299804
- TypeSingle Family
- Listing Status Active
- CountyCLINTON
- CitySt. Johns
- AreaGreenbush Twp
- Zip48879
- StyleRanch
- Year Built1940
- Taxes$ 2661
- Price$ 159,900
- Bedrooms2
- Full Bathrooms1
- Half Bathrooms0
- Sqr Footage2520
- Lot Size2.79 Acres
Data Source:
Greater Lansing AOR (GLMLS)
Property Description
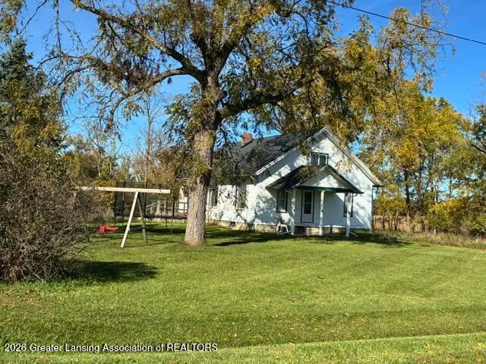
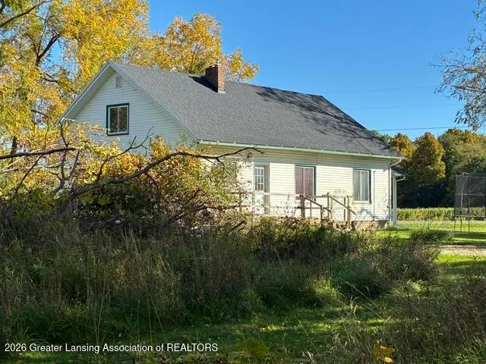
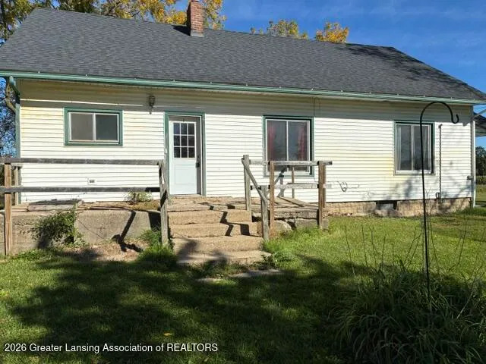
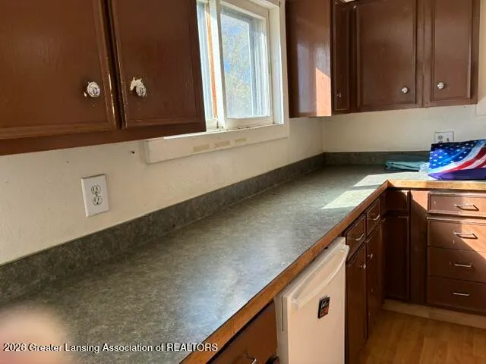
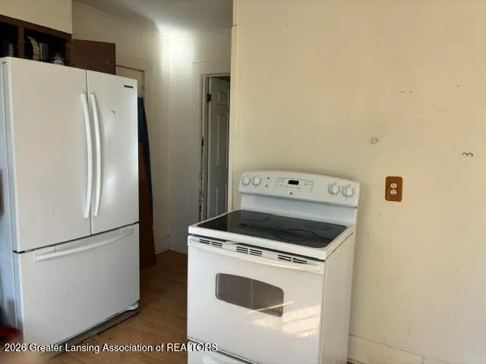
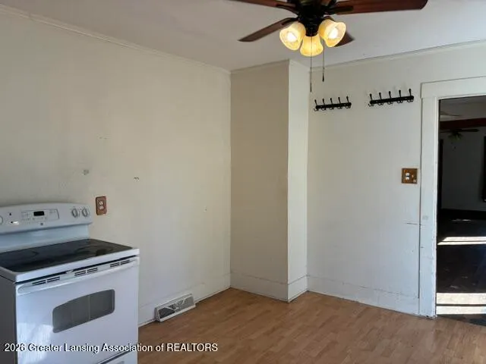
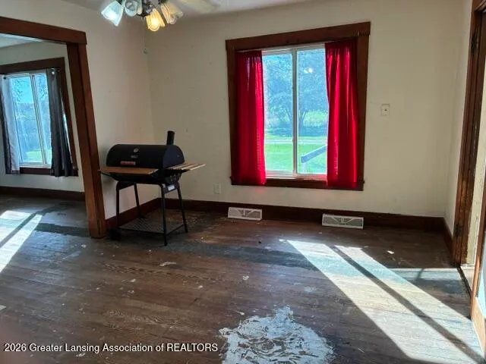
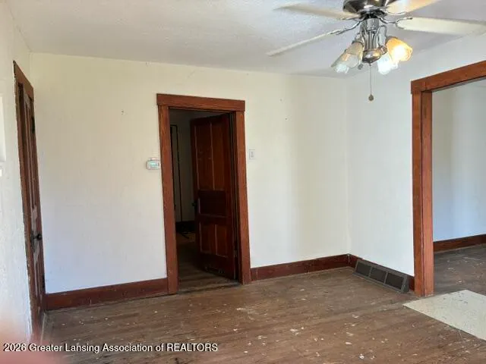
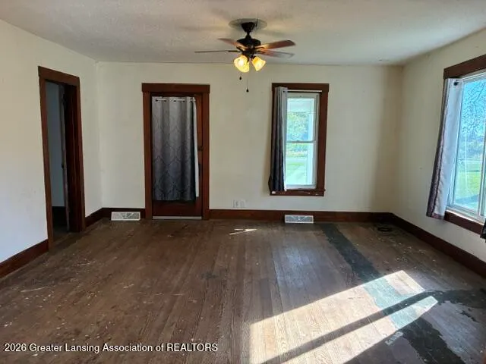
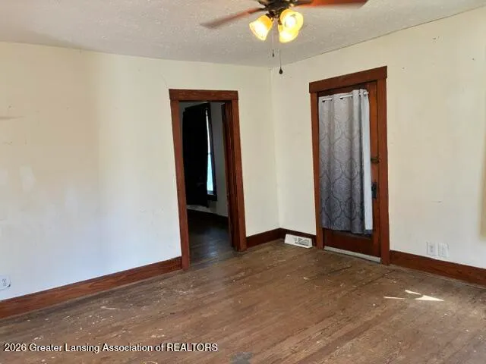
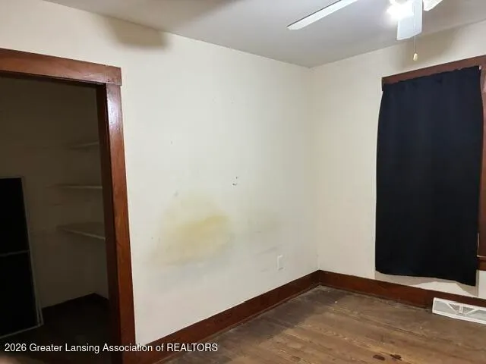
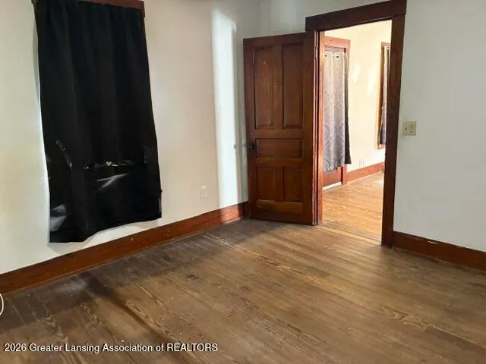
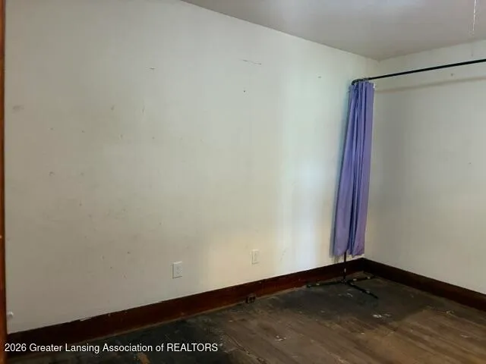
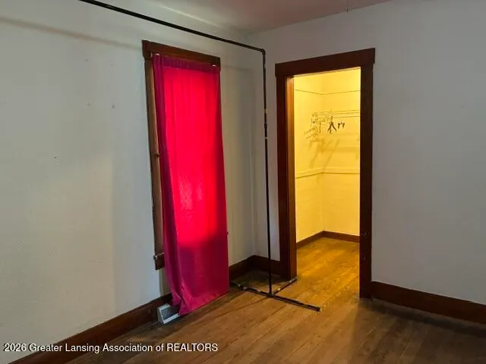
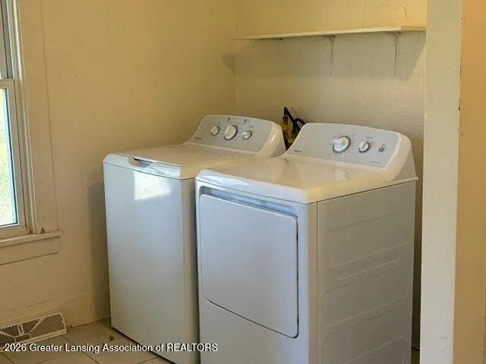
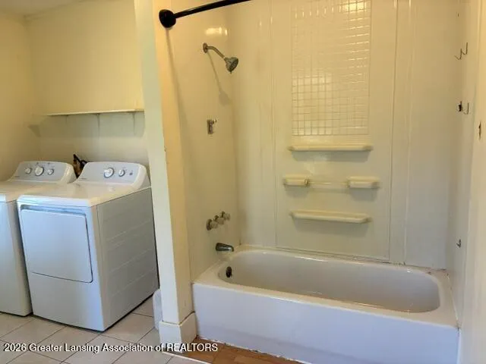
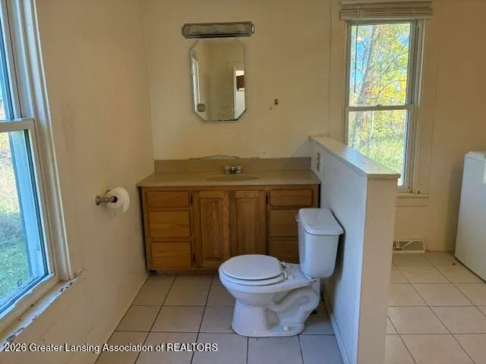
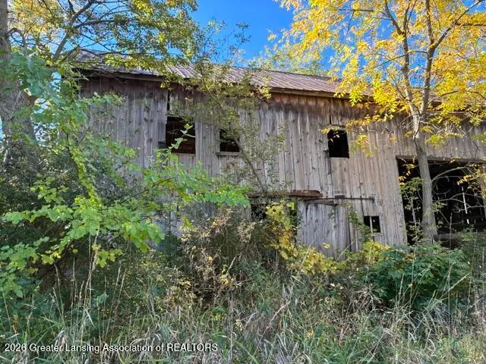
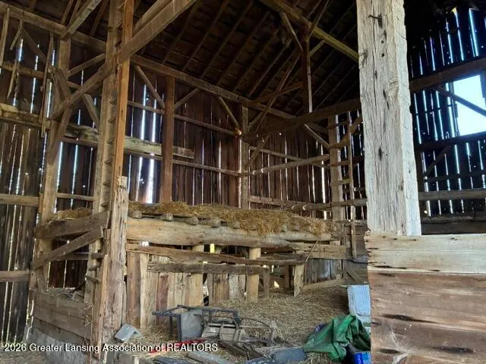
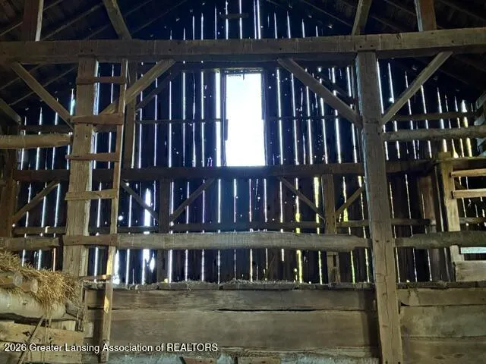
HERE IS A 2 BEDROOM RANCH IN THE COUNTRY ON 2.97 ACRES WITH A NEWER ROOF , EVES AND THE WINDOWS ARE DOUBLE PLANE TILT INS. THE FLOORING IS AN OLDER HARDWOOD AND ALL OF THE BEDROOMS HAVE A WALK IN CLOSET. LAUNDRY AND BATHROOM HAS BEEN UPDATED. WE HAVE A SPACIOUS. KITCHEN IS OLDER BUT USEABLE . PROPANE FURNACE HAS BEEN UPDATED ELECTRIC IS 200 AMP. THE HIPPED ROOF BARN IS OLD AND NEEDS WORK. THIS HOME IS CLOSE TO UNCLE JOHNS CIDER MILL, EMERALD GOLF COURSE BELANGER MEATS AND THE CITY OF ST JOHNS IS ONLY SEVERAL MILES AWAY. THE BASEMENT IS AN OLDER STONE FOUNDATION PART OF THE FLOOR IS DIRT.
| Elementary School |
|---|
| Eureka School Elementary School |
| Price History | |
|---|---|
| 10/9/2026 | Listed $199,900 |
| 10/23/2026 | 10$179,900 |
| 11/2/2026 | 11$159,900 |
General Features
| Sewer | Septic Tank |
|---|---|
| Heating | Propane |
| Cooling | None |
| Utilities | Propane |
| Roof | Shingle |
| Appliances | Dishwasher,Electric Cooktop,Electric Oven,Electric Range,Free-Standing Electric Oven,Free-Standing Electric Range,Refrigerator,Washer,Washer/Dryer |
| Garage Spaces | 0.0 |
| Patio/Porch Features | Porch |
| Architectural Style | Ranch |
| Security Features | Smoke Detector(s) |
| Construction Materials | Vinyl Siding |
| Year Built | 1940 |
| Electric | 200+ Amp Service |
| View | Neighborhood |
| Township | Greenbush Twp |
| Levels | One |
| Property Subtype | Single Family Residence |
| Tax Year | 2025 |
| Current Use | Rental,Primary |
| County | Clinton |
| New Construction | No |
| Property Type | Residential |
| Attached Garage | No |
| Subdivision Name | None |
| Facing Direction | East |
| Garage Y/N | No |
| Other Structures | Barn(s) |
| Total Rooms | 6 |
| Full Baths | 1 |
| Status | Active |
| Directions | US 27 NORTH TO FRENCH RD EAST TO WILLIAMS RD NORTH TO HOUSE |
| City | St. Johns |
| Entry Location | side door |
| Senior Community Y/N | No |
| High School District | St. Johns |
| Zoning Description | Zoning |
| Lot Size Units | Acres |
| Lot Size Square Feet | 121532.4 |
| Carport Spaces | 0.0 |
| Carport Y/N | No |
| Elementary School | Eureka School |
| Land Lease Y/N | No |
| Tax Annual Amount | 2661.0 |
| Home Warranty Y/N | No |
| Lease Renewal Y/N | No |
| Lease Considered Y/N | No |
| Rent Control Y/N | No |
| Standard Status | Active |
| Elementary School District | St. Johns |
| MobileHomeRemainsYN | No |
| Legal Description | COM 763.57 FT N OF THE E 1/4 COR SEC 22,T8N R2W,TH W 303 FT,TH N 253.99 FT,TH E 161 FT,TH N 312.78 FT,TH E 142 FT,TH S 567 FT TO THE POB. NEW 2008 FROM 090-022-100-045-00. PC 50-27. |
Interior Features
| Interior Amenities | Ceiling Fan(s),Natural Woodwork |
|---|---|
| Basement | Dirt Floor,Full,Michigan |
| Flooring | Hardwood,Linoleum,Tile |
| Fireplace Features | None |
| Basement (Y/N) | No |
| Air Conditioning Y/N | No |
| Heating Y/N | Yes |
| Window Features | Double Pane Windows,Drapes,Wood Frames |
| Fireplace Y/N | No |
| Above Grade Finished Area | 1260.0 |
| Laundry Features | Electric Dryer Hookup,In Bathroom |
| Total Bedrooms | 2 |
| Below Grade Finished Area | 0.0 |
| Entry Level | 1 |
| Total Baths | 1 |
Exterior Features
| Fencing | None |
|---|---|
| Parking Features | Driveway |
| Lot Features | Back Yard,Corners Marked,Few Trees,Front Yard |
| Water Source | Well |
| Lot Size Area | 2.79 |
| Foundation Details | Permanent,Stone |
| Spa | No |
| Building Area Total | 2520.0 |
| Lot Dimensions | 2.79 IRREG |
| Lot Size Acres | 2.79 |
| Road Surface Type | Asphalt |
| Waterfront Y/N | No |
| Foundation Area | 1260.0 |
| Road Frontage Type | County Road |
| Crops Included Y/N | No |
| Horse Y/N | No |
| Irrigation Water Rights Y/N | No |
Amenities
- Foreclosure
- Views
- Short Sale
- New Construction
- Adult 55+
- Lease To Own
- No HOA Fees
- Furnished
- Primary On Main
- Air Conditioning
- Seller Finance
- Green
- Fixer Upper
- Horse
- Golf
- Fireplace
- Deck
- Garage
- Basement
- Pool
Property vs Single Family Average in 48879
Price
Taxes
Year Built
Visits
 Greater Lansing Association of Realtors® (GLAR) All information deemed reliable but not guaranteed. All properties are subject to prior sale, change or withdrawal. Neither listing broker(s) or information provider(s) shall be responsible for any typographical errors, misinformation, misprints and shall be held totally harmless. Listing(s) information is provided for consumer's personal, non-commercial use and may not be used for any purpose other than to identify prospective properties consumers
