
New Construction - Eco Friendly

Address
1075 Summerfield Lane, St. Johns, MI
Price
$ 379,900
Property Attributes
- MLS#300175
- TypeSingle Family
- Listing Status Active
- CountyCLINTON
- CitySt. Johns
- AreaBingham Twp
- NeighborhoodWoodridge Estates
- Zip48879
- StyleTraditional
- Year Built2026
- Taxes$ 1633
- Price$ 379,900
- Bedrooms4
- Full Bathrooms2
- Half Bathrooms1
- Sqr Footage2584
- Lot Size0.37 Acres
Data Source:
Greater Lansing AOR (GLMLS)
Property Description
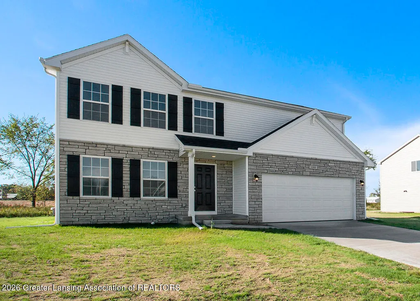
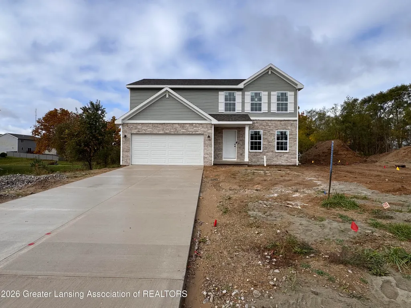
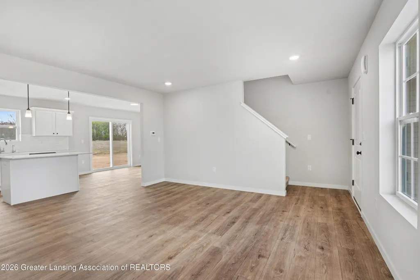
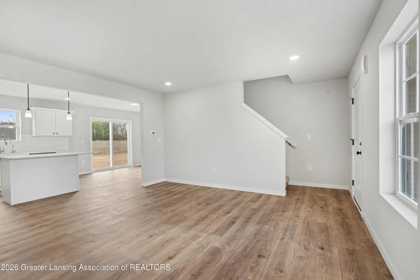
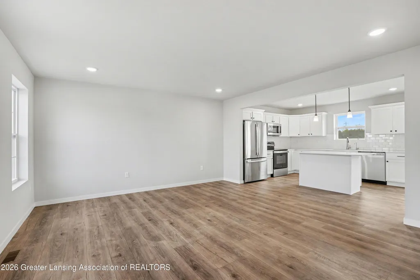
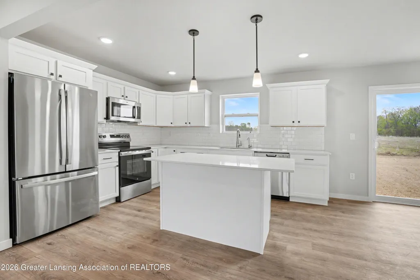
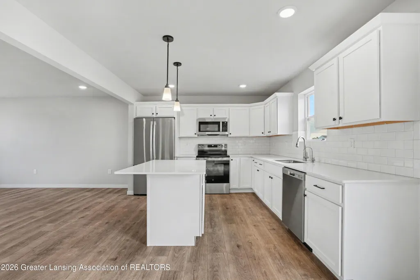
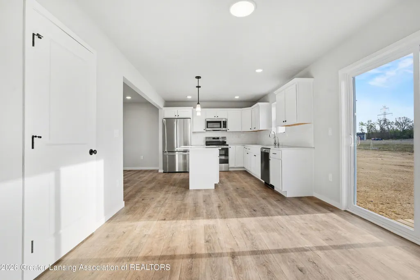
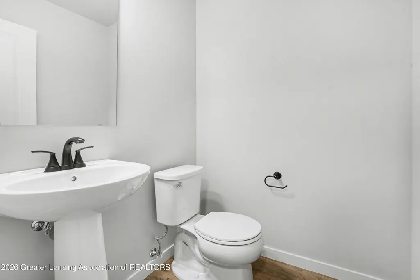
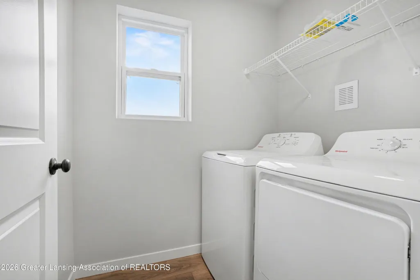
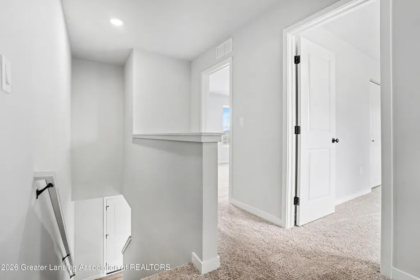
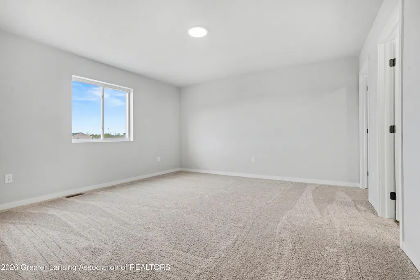
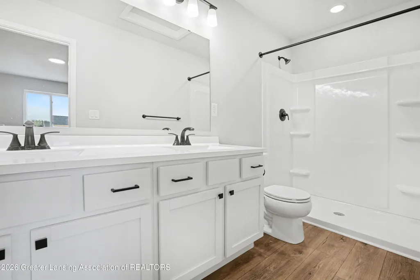
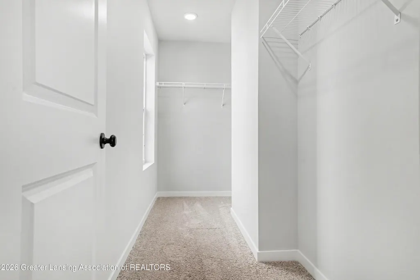
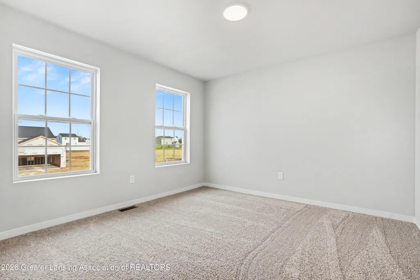
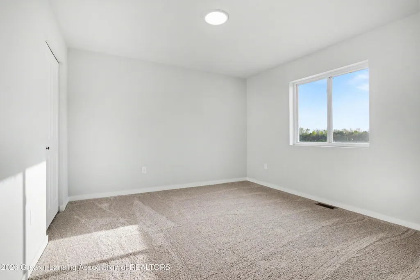
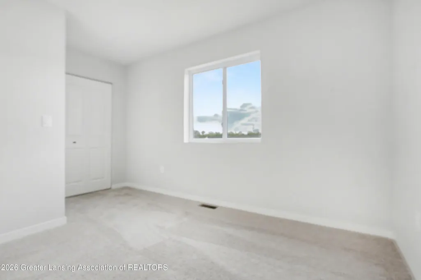
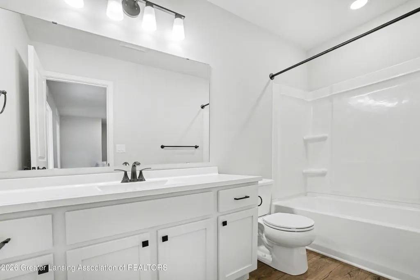
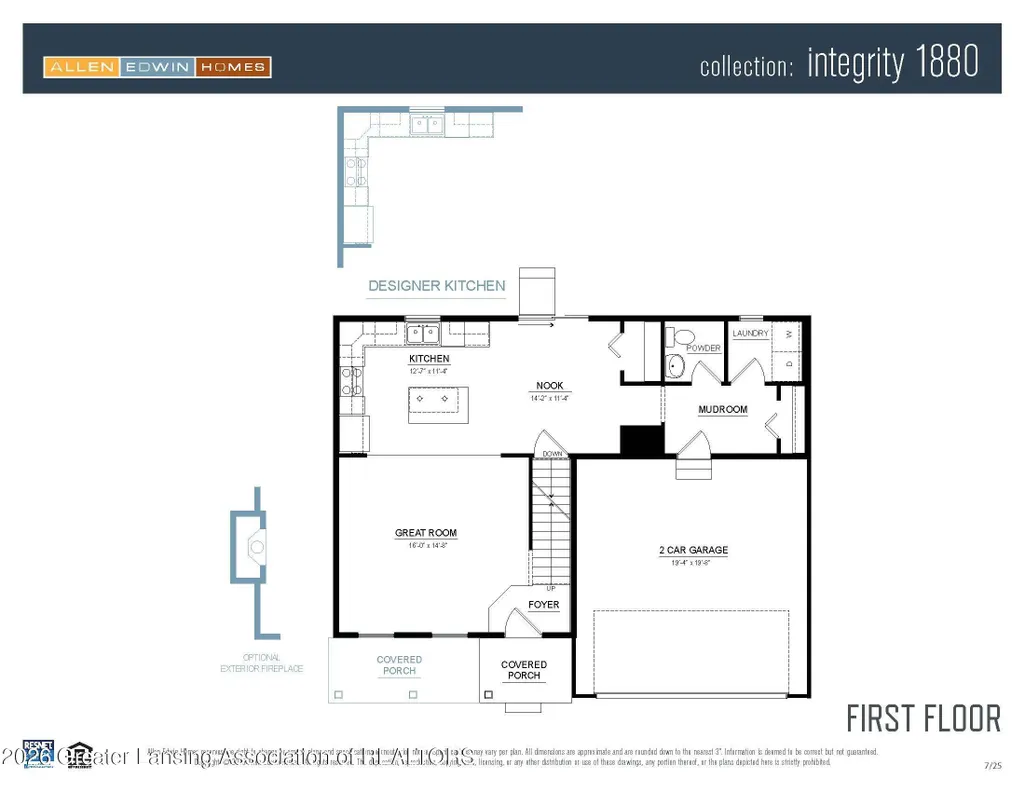
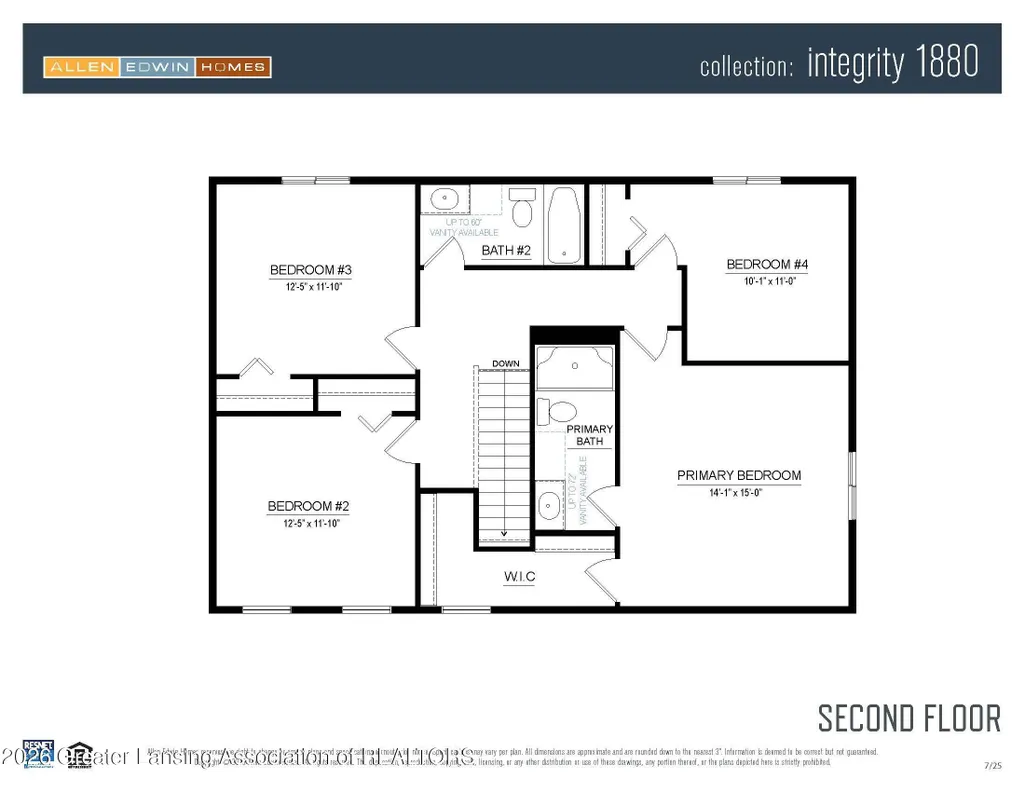
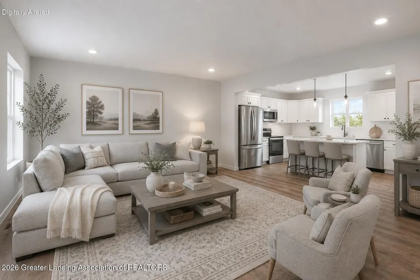
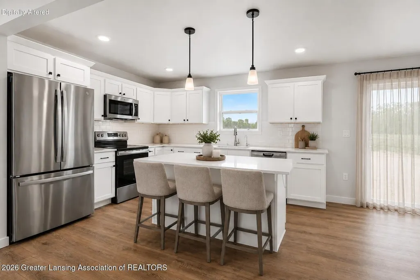
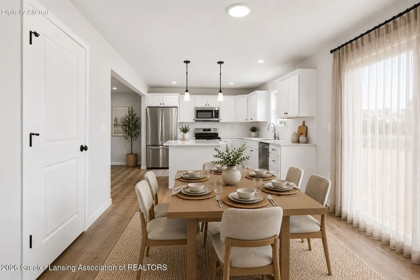
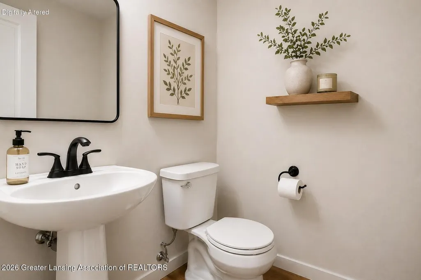
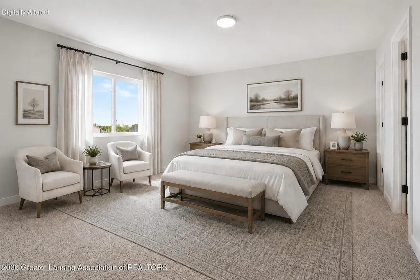
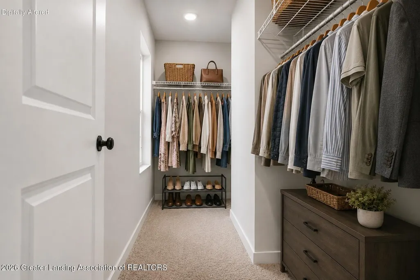
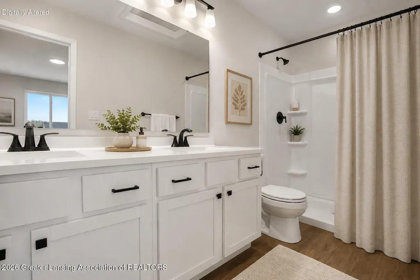
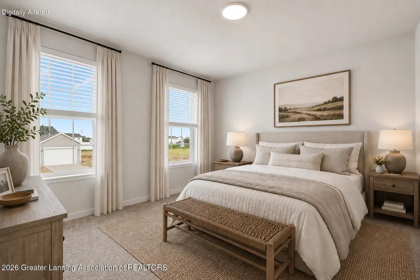
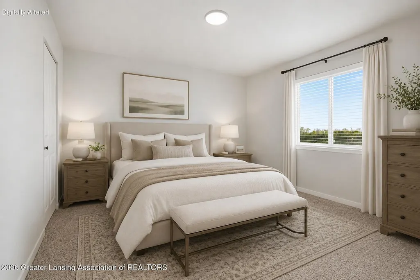
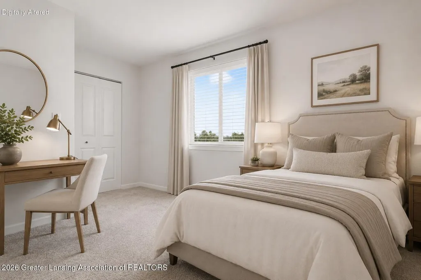
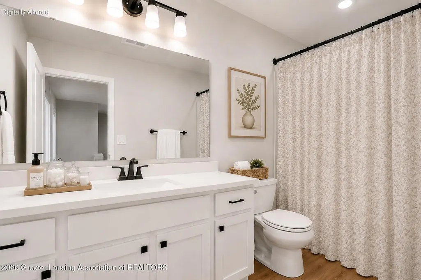
New Construction Home in Woodridge Bingham in the St Johns School District ready this month. This traditional two-story home offers 1,882 sqft of thoughtfully designed living space with 4 bedrooms and 2.5 baths, blending everyday comfort with timeless style. The great room is positioned at the front of the home, welcoming you in with natural light and a space that feels inviting from the moment you enter. The modern kitchen features a 48-inch island, white cabinetry, quartz countertops, tile backsplash, and stainless-steel appliances with refrigerator, creating a clean and functional centerpiece for the home. Just beyond, a dedicated dining nook provides a bright setting for everyday meals, conversation, and easy access through sliding glass doors to 10x10 patio and backyard. A practical mudroom with storage is located on the first floor with direct access to the garage, offering an organized drop zone for daily routines. The powder room is discreetly tucked away for added privacy, and the laundry room includes an exterior window for natural light along with a washer and dryer for convenience. Upstairs, all four bedrooms are thoughtfully arranged for privacy, including a spacious primary suite with a private bath and walk-in closet that feels like a personal retreat. With energy-efficient construction and a layout designed for flow and flexibility, this home offers a space that simply feels good to come home to. RESNET energy smart construction will save an estimated $1,195 annually. Actual savings may vary. See HERS® Rating Certificate and Energy Smart Flyer for details. Home includes a 10-year structural warranty, offering lasting peace of mind.
| Price History | |
|---|---|
| 10/27/2026 | Listed $379,900 |
General Features
| Sewer | Public Sewer |
|---|---|
| Heating | Forced Air,Natural Gas |
| Cooling | Central Air,ENERGY STAR Qualified Equipment |
| Utilities | Water Connected,Sewer Connected,Natural Gas Connected,Electricity Connected,Cable Available |
| Roof | Shingle |
| Appliances | Built-In Electric Range,Dishwasher,Dryer,Microwave,Refrigerator,Washer |
| HOA Fee | 200.0 |
| Garage Spaces | 2.0 |
| Patio/Porch Features | Front Porch,Patio |
| Architectural Style | Traditional |
| Security Features | Carbon Monoxide Detector(s),Smoke Detector(s) |
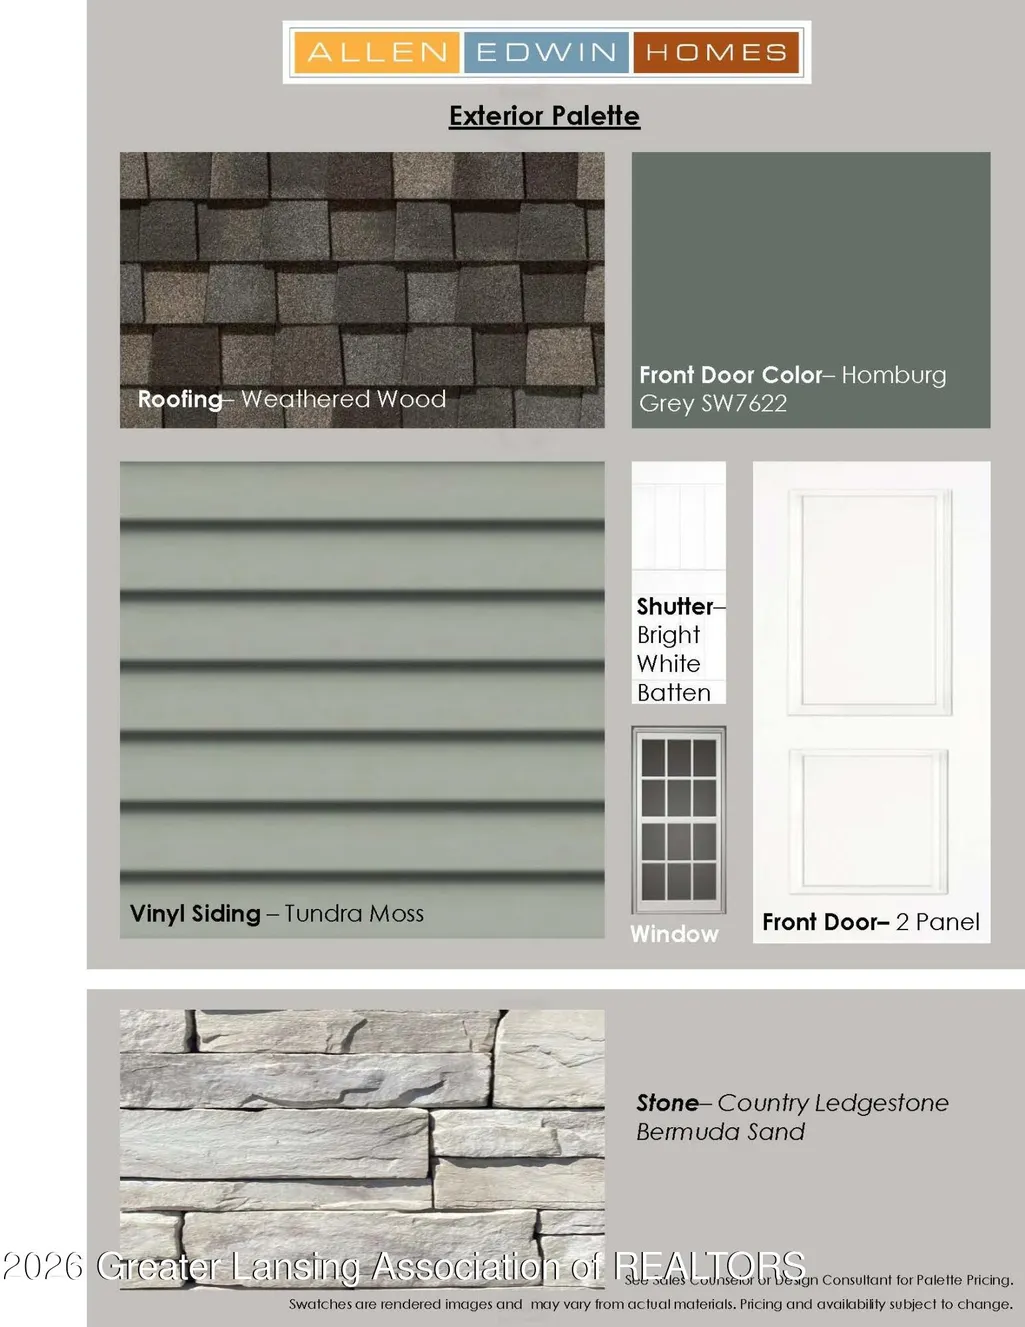
| Construction Materials | Stone,Vinyl Siding |
| Year Built | 2026 |
| View | Neighborhood |
| Township | Bingham Twp |
| Levels | Two |
| Property Subtype | Single Family Residence |
| Tax Year | 2025 |
| Assoc Fee Paid Per | Annually |
| County | Clinton |
| New Construction | Yes |
| Property Type | Residential |
| Association Amenities | Maintenance |
| HOA | Yes |
| Attached Garage | Yes |
| Energy Efficient | Appliances,Doors,Windows |
| Subdivision Name | Woodridge Estates |
| Garage Y/N | No |
| Total Rooms | 9 |
| Full Baths | 2 |
| Status | Active |
| Directions | From I-69 E take exit 87 towards U.S-27 then turn left onto old U.S-27. In approx. 10 miles turn left onto Woodridge Drive. |
| City | St. Johns |
| Association Name | Woodridge Bingham |
| Senior Community Y/N | No |
| High School District | St. Johns |
| Zoning Description | Zoning |
| Lot Size Units | Acres |
| Lot Size Square Feet | 16117.2 |
| Carport Y/N | No |
| Land Lease Y/N | No |
| Tax Annual Amount | 1633.0 |
| Home Warranty Y/N | Yes |
| Property Condition | New Construction |
| Lease Renewal Y/N | No |
| Lease Considered Y/N | No |
| Rent Control Y/N | No |
| Virtual Tour | https://my.matterport.com/show/?m=wrJGnB5Hn7g |
| Builder Name | Allen Edwin Homes |
| Standard Status | Active |
| MobileHomeRemainsYN | No |
| Legal Description | LOT 7,WOODRIDGE PLAT (SW 1/4,SEC 27,T7N,R2W,BINGHAM TWP,CLINTON COUNTY) |
Interior Features
| Interior Amenities | Eat-in Kitchen,Entrance Foyer,Kitchen Island,Open Floorplan,Pantry,Walk-In Closet(s) |
|---|---|
| Basement | Concrete,Full |
| Flooring | Carpet,Vinyl |
| Basement (Y/N) | No |
| Air Conditioning Y/N | Yes |
| Heating Y/N | Yes |
| Window Features | Low Emissivity Windows,Screens |
| Above Grade Finished Area | 1882.0 |
| Half Baths | 1 |
| Laundry Features | Laundry Room,Main Level |
| Total Bedrooms | 4 |
| Below Grade Finished Area | 0.0 |
| Entry Level | 1 |
| Total Baths | 3 |
Exterior Features
| Parking Features | Attached,Driveway,Garage,Garage Door Opener,Garage Faces Front,Inside Entrance,Kitchen Level |
|---|---|
| Water Source | Public |
| Lot Size Area | 0.37 |
| Spa | No |
| Building Area Total | 2584.0 |
| Lot Dimensions | Irregular |
| Lot Size Acres | 0.37 |
| Road Surface Type | Paved |
| Waterfront Y/N | No |
| Foundation Area | 702.0 |
| Crops Included Y/N | No |
| Horse Y/N | No |
| Irrigation Water Rights Y/N | No |
Amenities
- Foreclosure
- Views
- Short Sale
- New Construction
- Adult 55+
- Lease To Own
- No HOA Fees
- Furnished
- Primary On Main
- Air Conditioning
- Seller Finance
- Green
- Fixer Upper
- Horse
- Golf
- Fireplace
- Deck
- Garage
- Basement
- Pool
Property vs Single Family Average in 48879
Price
Taxes
Year Built
 Greater Lansing Association of Realtors® (GLAR) All information deemed reliable but not guaranteed. All properties are subject to prior sale, change or withdrawal. Neither listing broker(s) or information provider(s) shall be responsible for any typographical errors, misinformation, misprints and shall be held totally harmless. Listing(s) information is provided for consumer's personal, non-commercial use and may not be used for any purpose other than to identify prospective properties consumers
